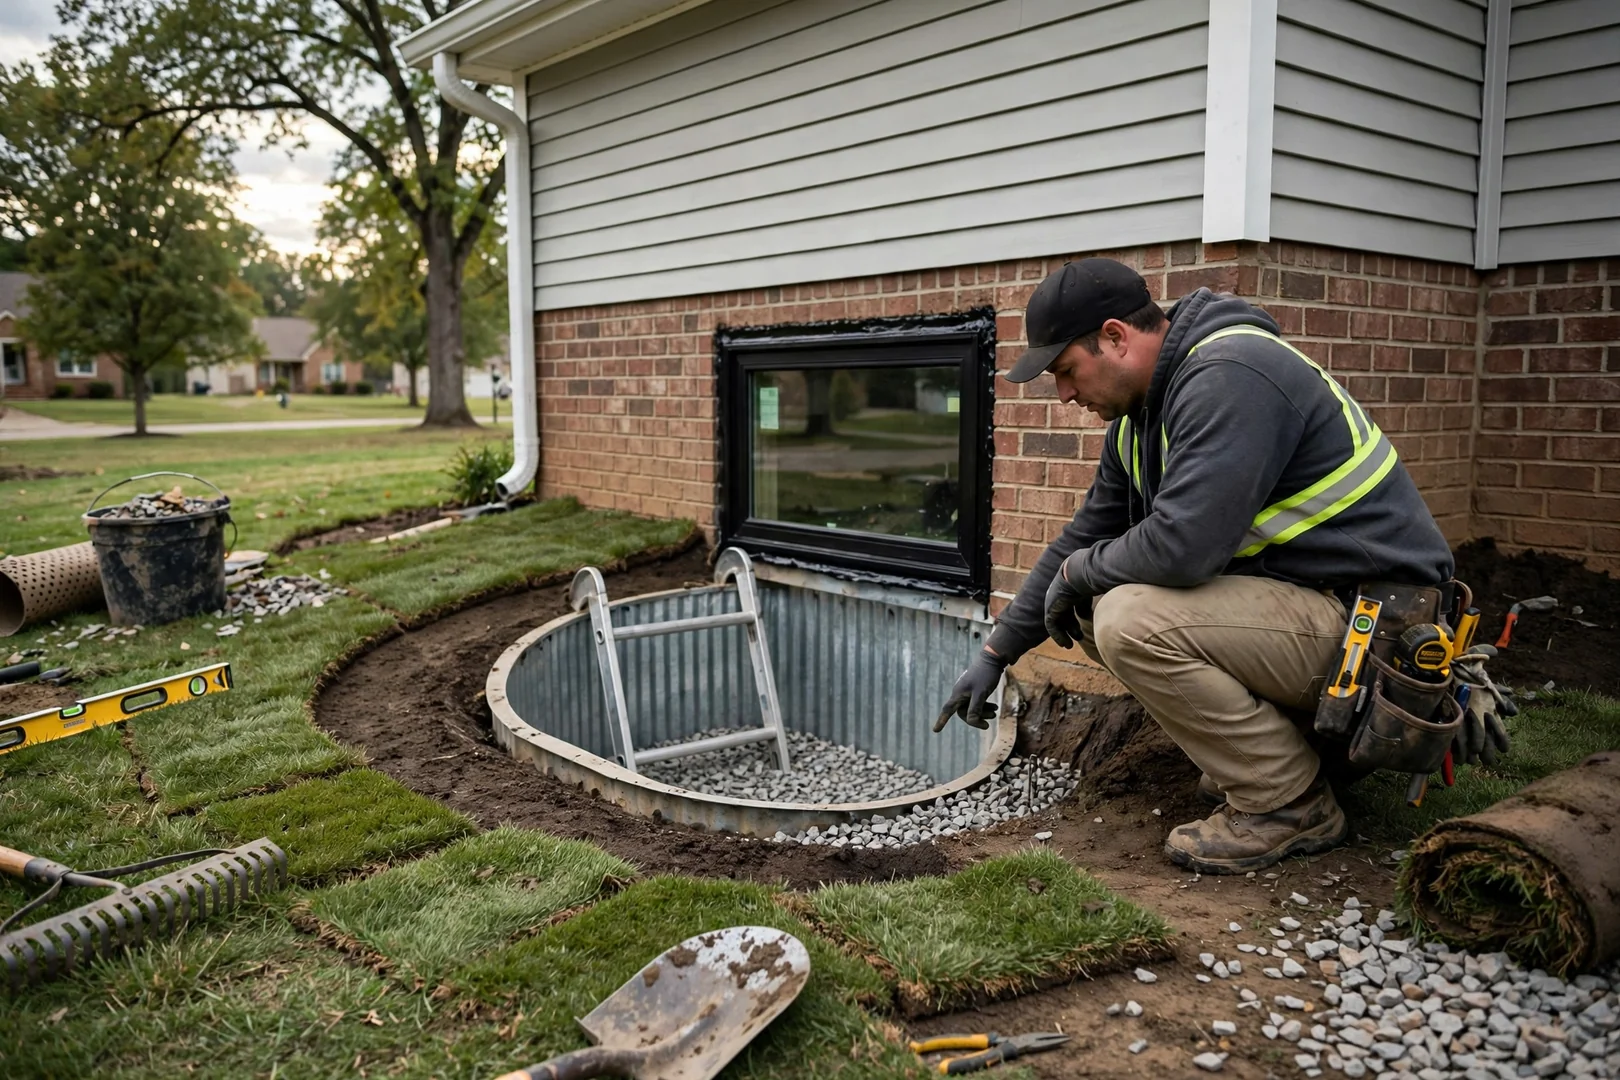
Egress Window Installation Explained
What Our Egress Window Installation Service Includes
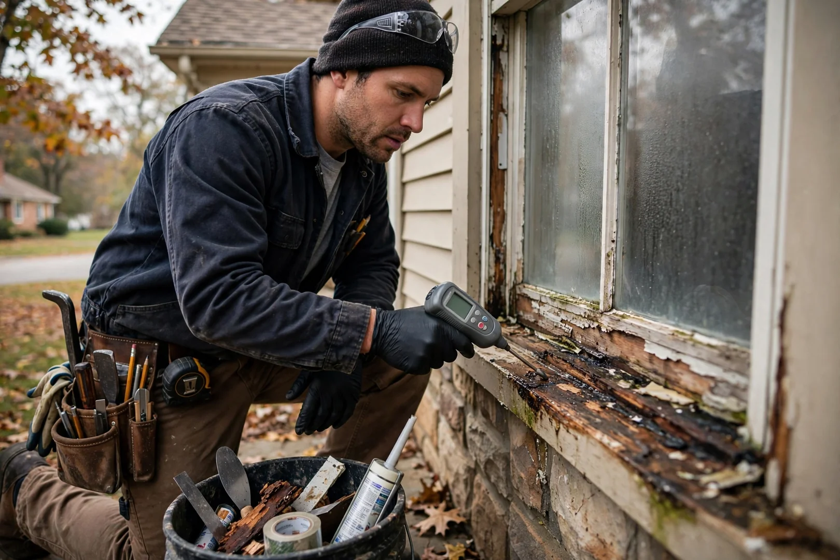
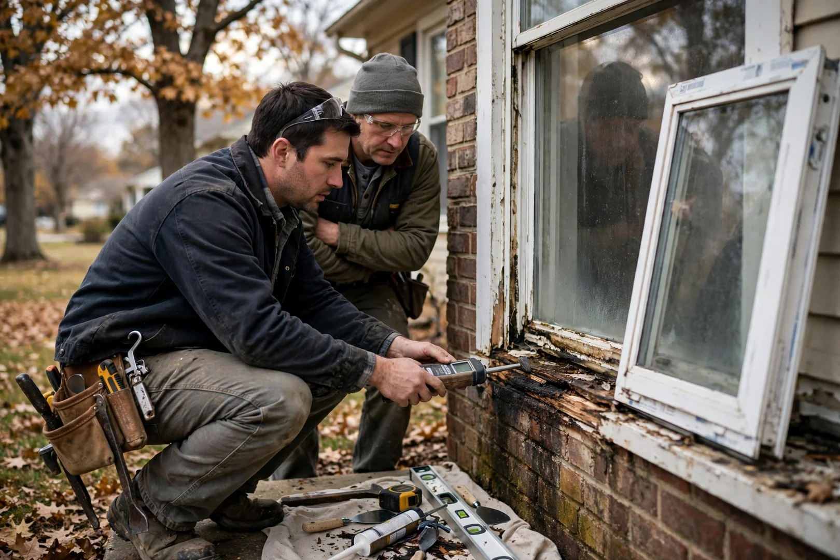
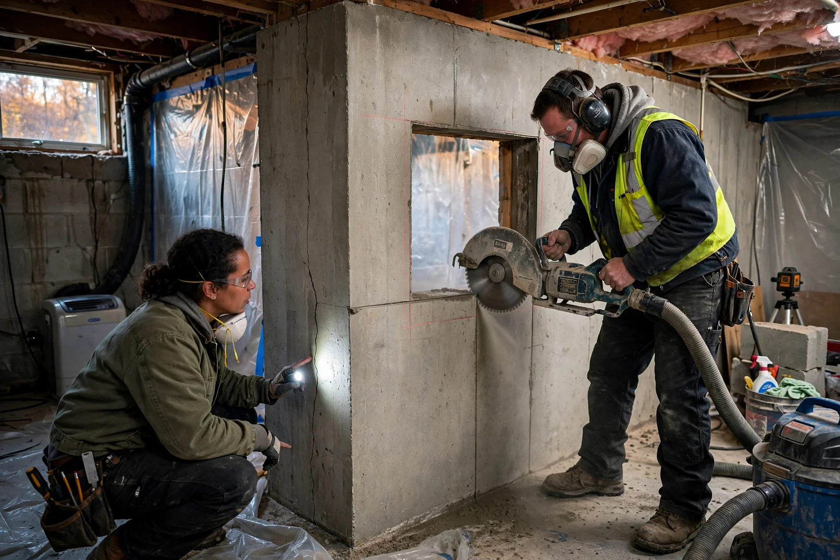
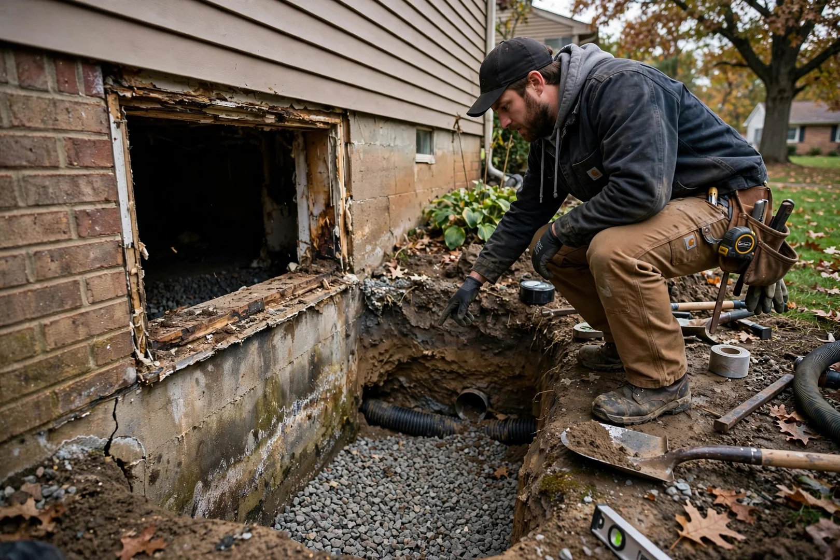
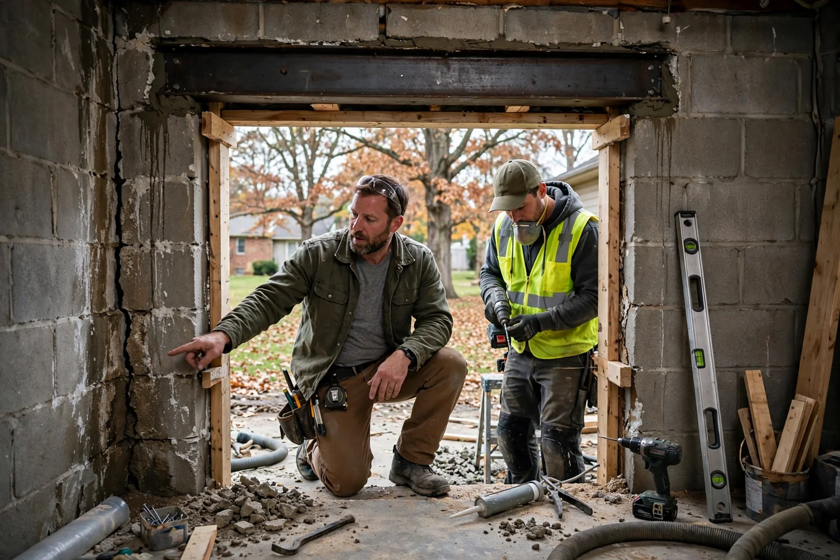
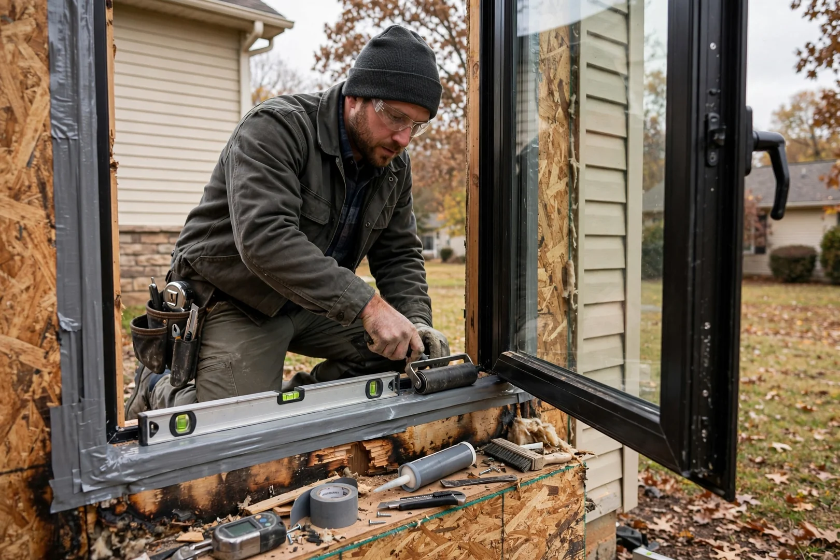
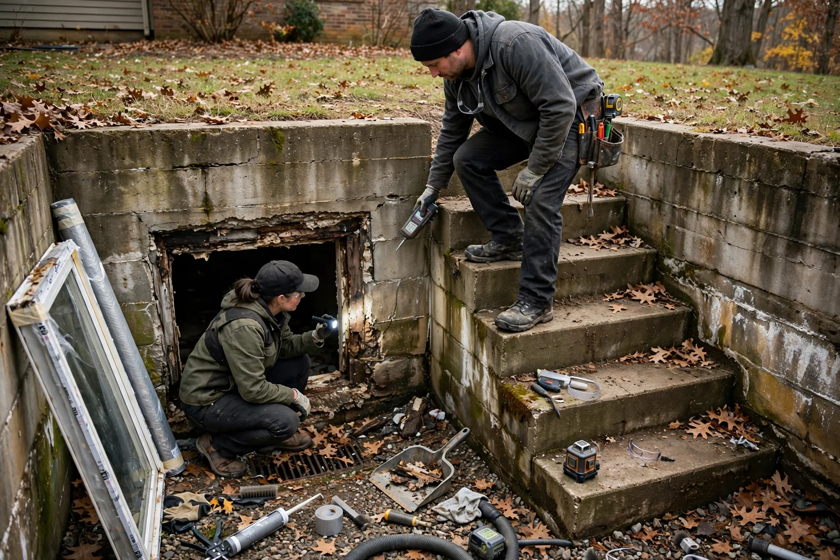
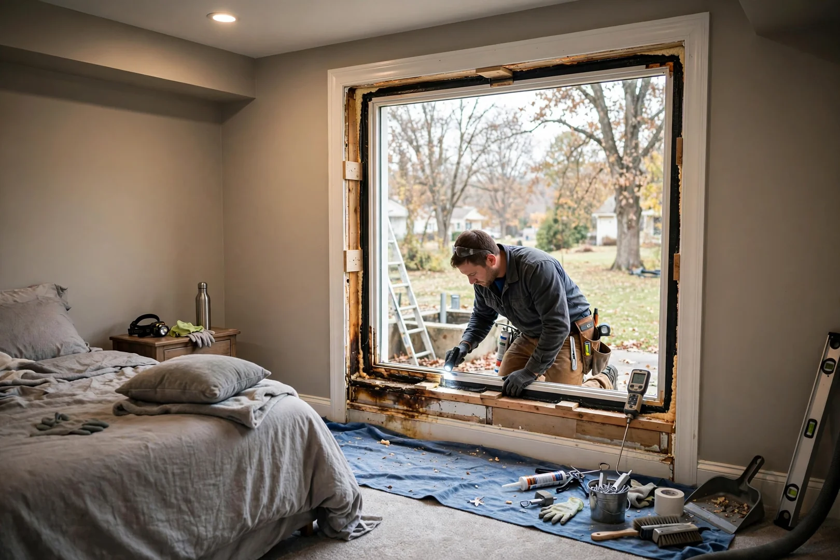
Egress window installation is the process of cutting, framing, and sealing a basement wall opening that meets minimum net clear opening, sill height, and window well requirements for emergency escape and rescue, and at O’Fallon Window Replacement it includes the structural cut, well and drainage system, unit installation, and interior finish across O’Fallon properties. Work begins with an inspection of the foundation wall, grade elevation, and existing moisture patterns, since hydrostatic pressure and poor drainage are the underlying causes behind most failed basement openings we are called to correct. Concrete or block is scored and removed with wet-cut saws to control dust, then a header and pressure-treated buck are set before the casement or sliding egress unit is dry-fit, shimmed, and sealed with backer rod and flexible flashing membrane. Gravel base, a tiered well, and a tie-in to existing footing drainage keep water away from the sill. We handle single-family homes, rental duplexes, and small multi-unit buildings where a lower-level bedroom must satisfy inspection. Details are documented in writing. Our 2026 scheduling accounts for O’Fallon’s saturated spring ground and winter frost depth, and every project closes with a post-job walkthrough covering operation, latch function, well cover fit, and grading around the excavation.
Call Us On: (636) 500-2845