Home Services Bay Window Replacement

Bay Window Replacement in O'Fallon, MO

Bay window replacement rebuilds the angled multi-unit assembly, its head board, seat board, and support brackets, for O’Fallon homeowners whose projecting windows have begun to sag, fog, or leak. Older brick-front and two-story colonial homes across the area often show failed insulated glass seals and rotted sill framing after years of freeze-thaw cycling along the Missouri River corridor. Our crews correct the cause, not just the symptom. Through 2026, O’Fallon Window Replacement schedules bay window assessments year-round, with structural repairs and flashing details handled before winter moisture has a chance to spread.

Request a Written Estimate (636) 500-2845

Request A Service

Bay Window Replacement Explained

What Our Bay Window Replacement Service Includes

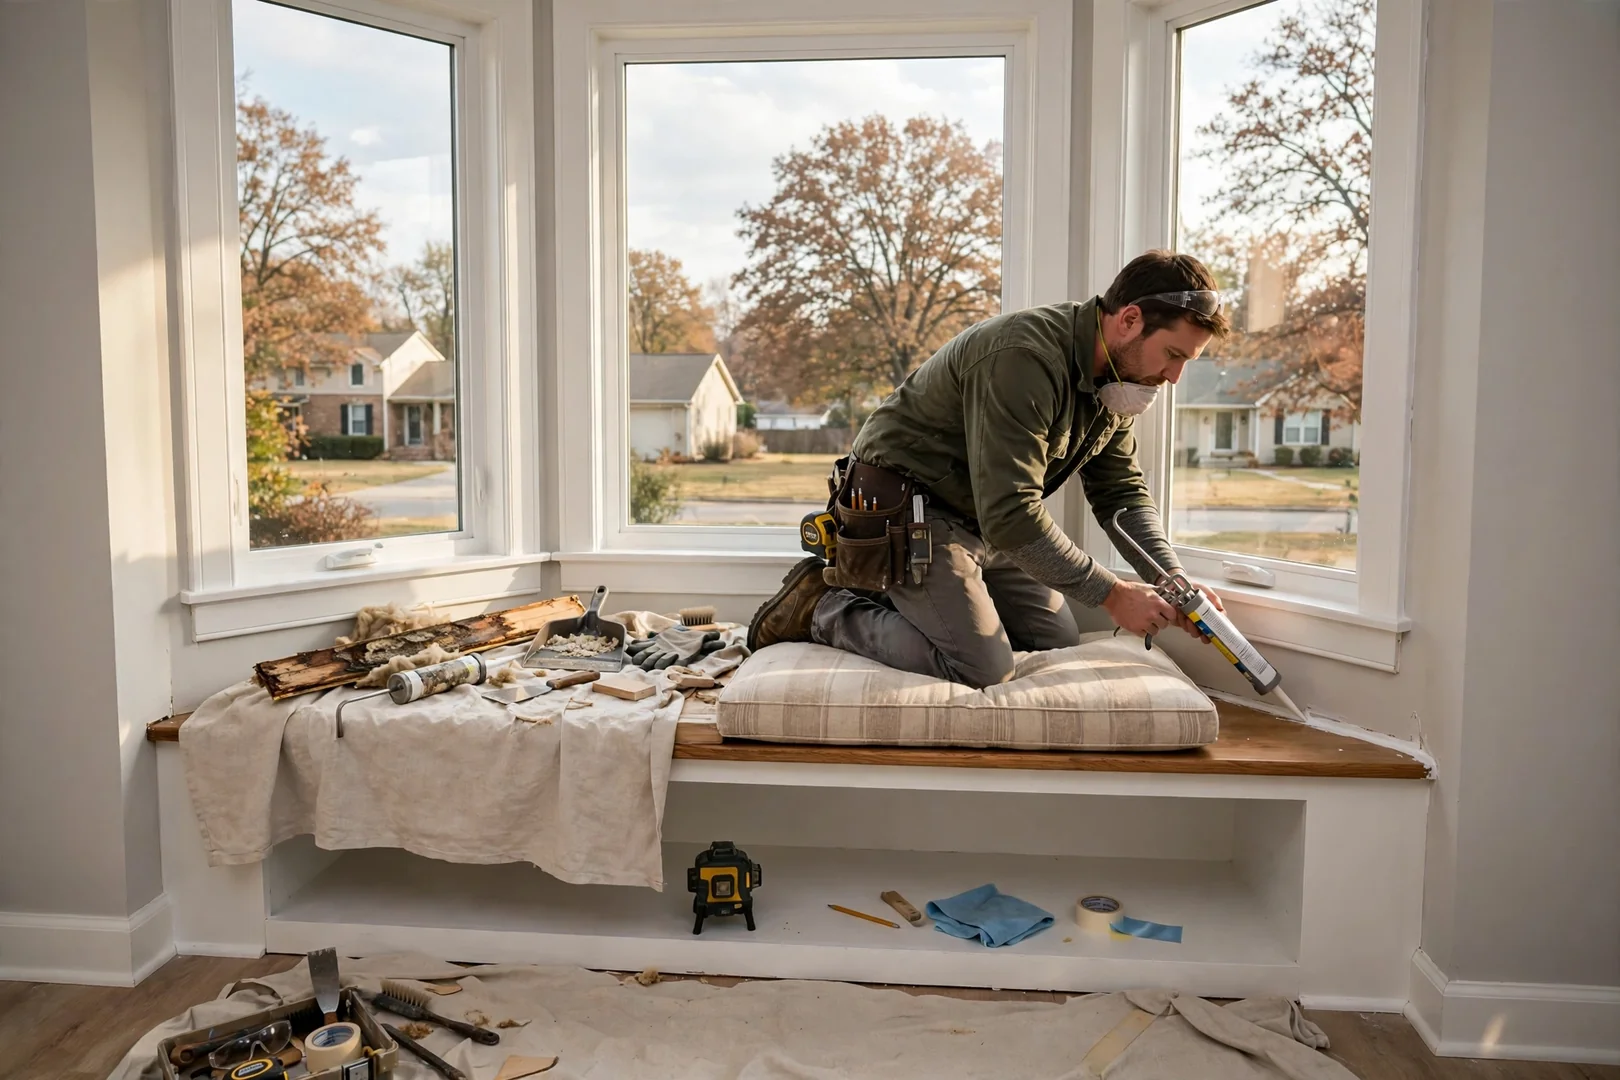
Bay window replacement is the process of removing a projecting three-panel or four-panel window assembly and rebuilding it with new sash units, a properly supported seat board, and corrected flashing, and at O’Fallon Window Replacement it includes structural inspection, framing repair, and finish work across O’Fallon properties. Every project starts with diagnosis: we probe the sill and jamb framing for rot, check the cable or knee-brace support system for deflection, and measure the head board for settling that causes racked sashes and stubborn cranks. Findings go into a written estimate before anything is ordered. Installation follows a set sequence, with the old assembly removed, the rough opening squared and treated, new low-E insulated glass units set and shimmed level, then head flashing, sill pan, and backer rod with sealant applied to shed water away from the wall. Interior trim, seat board finishing, and insulation of the roof cavity above the bay complete the work on single-family homes, townhomes, multi-unit buildings, and small commercial storefronts. Our 2026 scheduling accounts for O’Fallon’s swing between humid summers and hard winter freezes, so exterior sealing and cladding details are timed to cure properly. Each job closes with a post-job walkthrough covering operation, locking, and drainage.

Call Us On: (636) 500-2845

Common Bay Window Warning Signs

What Signs Mean Your Property Needs Bay Window Replacement?

Sagging seat boards, fogged insulated glass, cranks that bind, and damp interior trim are the clearest signals that an O’Fallon bay window has failed. Freeze-thaw movement through early 2026 accelerates seal failure and sill rot. Correcting the framing and flashing during replacement resolves the underlying cause.

Call Us: (636) 500-2845
Structural sag
O'Fallon Window Replacement

Bay Window Replacement Process

How Does Our Bay Window Replacement Process Work?

Installer setting a new bay window unit into a prepared opening on an O'Fallon home

Inspection and Structural Assessment

Every project opens with a close inspection of the existing bay assembly, including the head board, seat board, support brackets, and cable or knee-brace system carrying the projection. We check for sash binding, failed insulated glass units with fogging between panes, rotted sill nosing, and water staining that points to a compromised flashing detail. Measurements are taken at multiple points across the opening because settled framing rarely stays square. Findings are documented in writing so O’Fallon homeowners can see exactly what is driving the performance problem.

Specification and Preparation

Once causes are identified, we specify the replacement configuration, glazing package, and frame material suited to Missouri temperature swings and driving rain. Low-E coatings, argon fill, and warm-edge spacers are selected against the room’s orientation and shading. Interior furnishings are covered, floors are protected, and work zones are staged before demolition begins. Nothing is ordered on assumption.

Installation, Flashing, and Final Walkthrough

Removal is handled carefully to preserve interior trim and adjacent siding, then the rough opening is squared, shimmed, and reinforced where support has weakened. We install sill pan flashing, integrate housewrap laps correctly, insulate the cavity with low-expansion foam, and finish with backer rod and a tooled sealant joint. Operation, locking hardware, and drainage are tested before trim and casing are reinstalled. A post-job walkthrough closes each 2026 installation, covering maintenance points and warranty documentation.

Homeowner reviewing a written bay window replacement estimate with detailed line items

How Much Does Bay Window Replacement Cost in O'Fallon?

Bay window replacement pricing in O’Fallon depends primarily on the size and projection angle of the assembly, the frame material and glazing package selected, and the condition of the framing and support system behind the existing unit, with most 2026 projects falling within typical local ranges for multi-unit configurations. Angle bays with two flanking casements price differently than wider units with double hung flankers or fixed picture centers, since operable sash and hardware add cost. Glazing choices influence the figure as well: Low-E coatings, argon fill, laminated panes, and upgraded warm-edge spacers each carry their own premium. Hidden repairs shift budgets more than anything else, particularly rotted seat boards, deteriorated sill nosing, failed head flashing, or knee braces and support cables that need rebuilding. Interior and exterior finish work, including trim replication, drywall returns, siding integration, and roof cap repair over the bay, is quoted as a separate line so nothing is buried.

Precise numbers require an on-site assessment, because openings in older O’Fallon neighborhoods are seldom square and moisture damage is rarely visible until trim comes off. We measure at multiple points, probe suspect wood, and review sealant joints before quoting. Then you receive a free written estimate itemizing labor, materials, disposal, and any structural corrections.

Recent Bay Window Replacement Projects Completed in O'Fallon

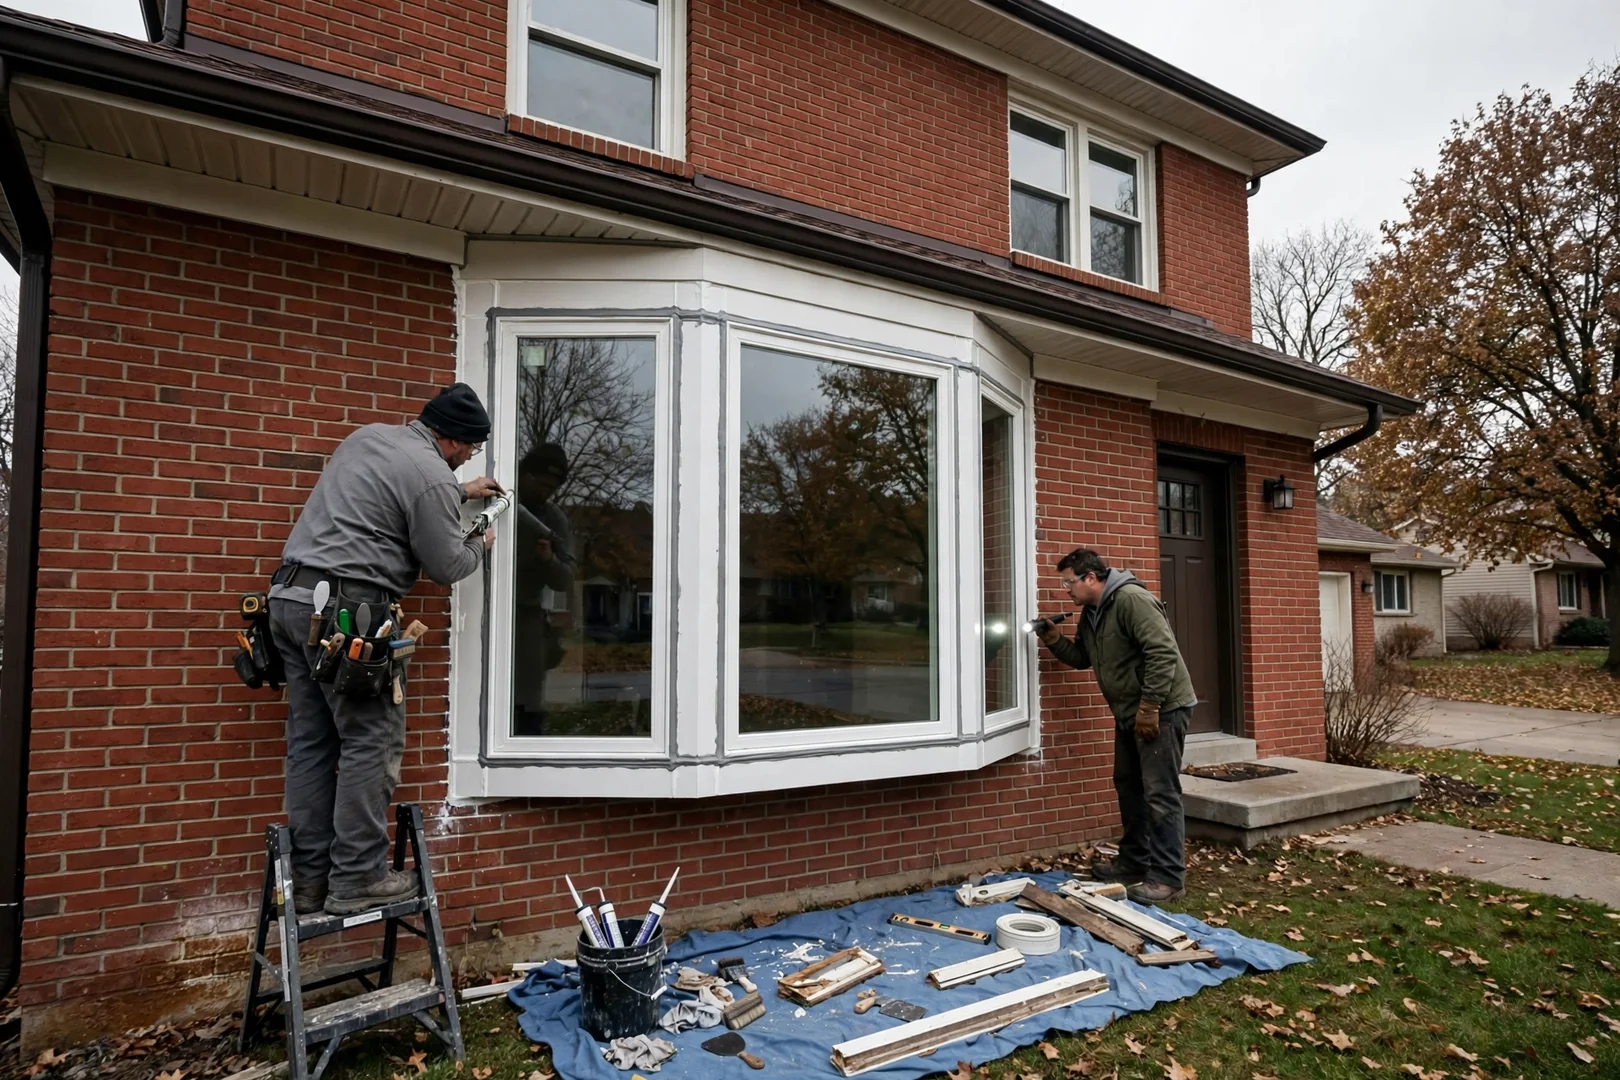
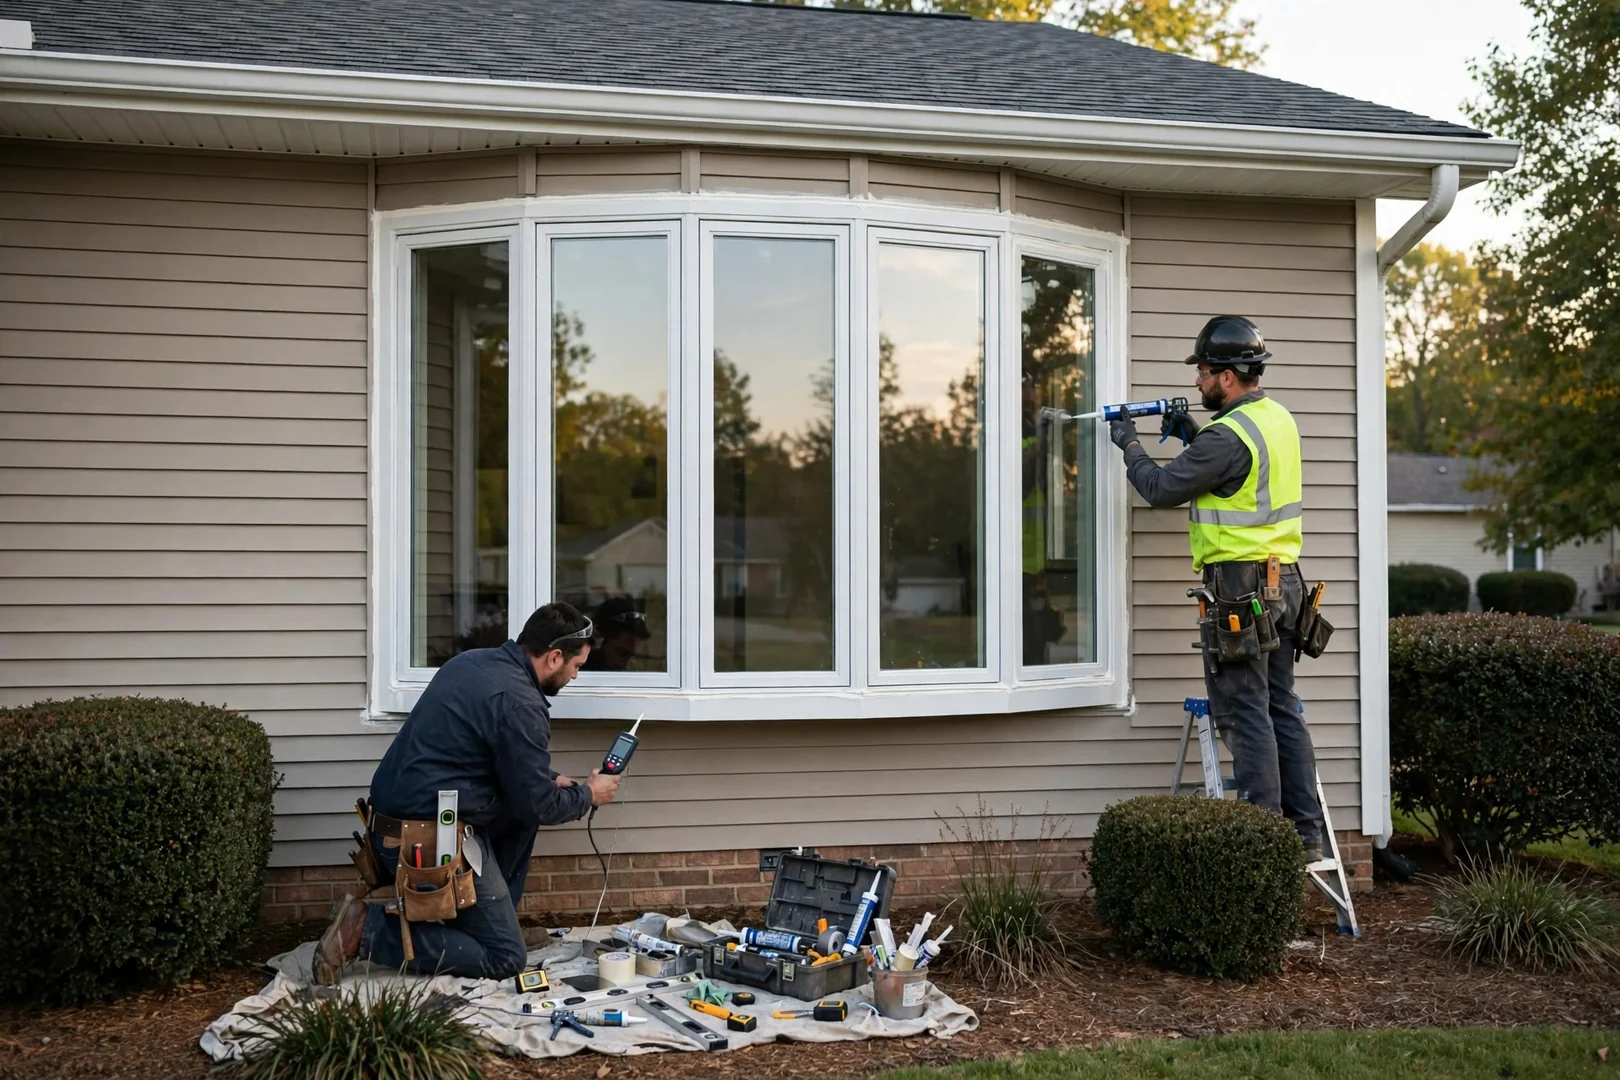
Wide view of a completed three-panel bay window on a brick two-story home
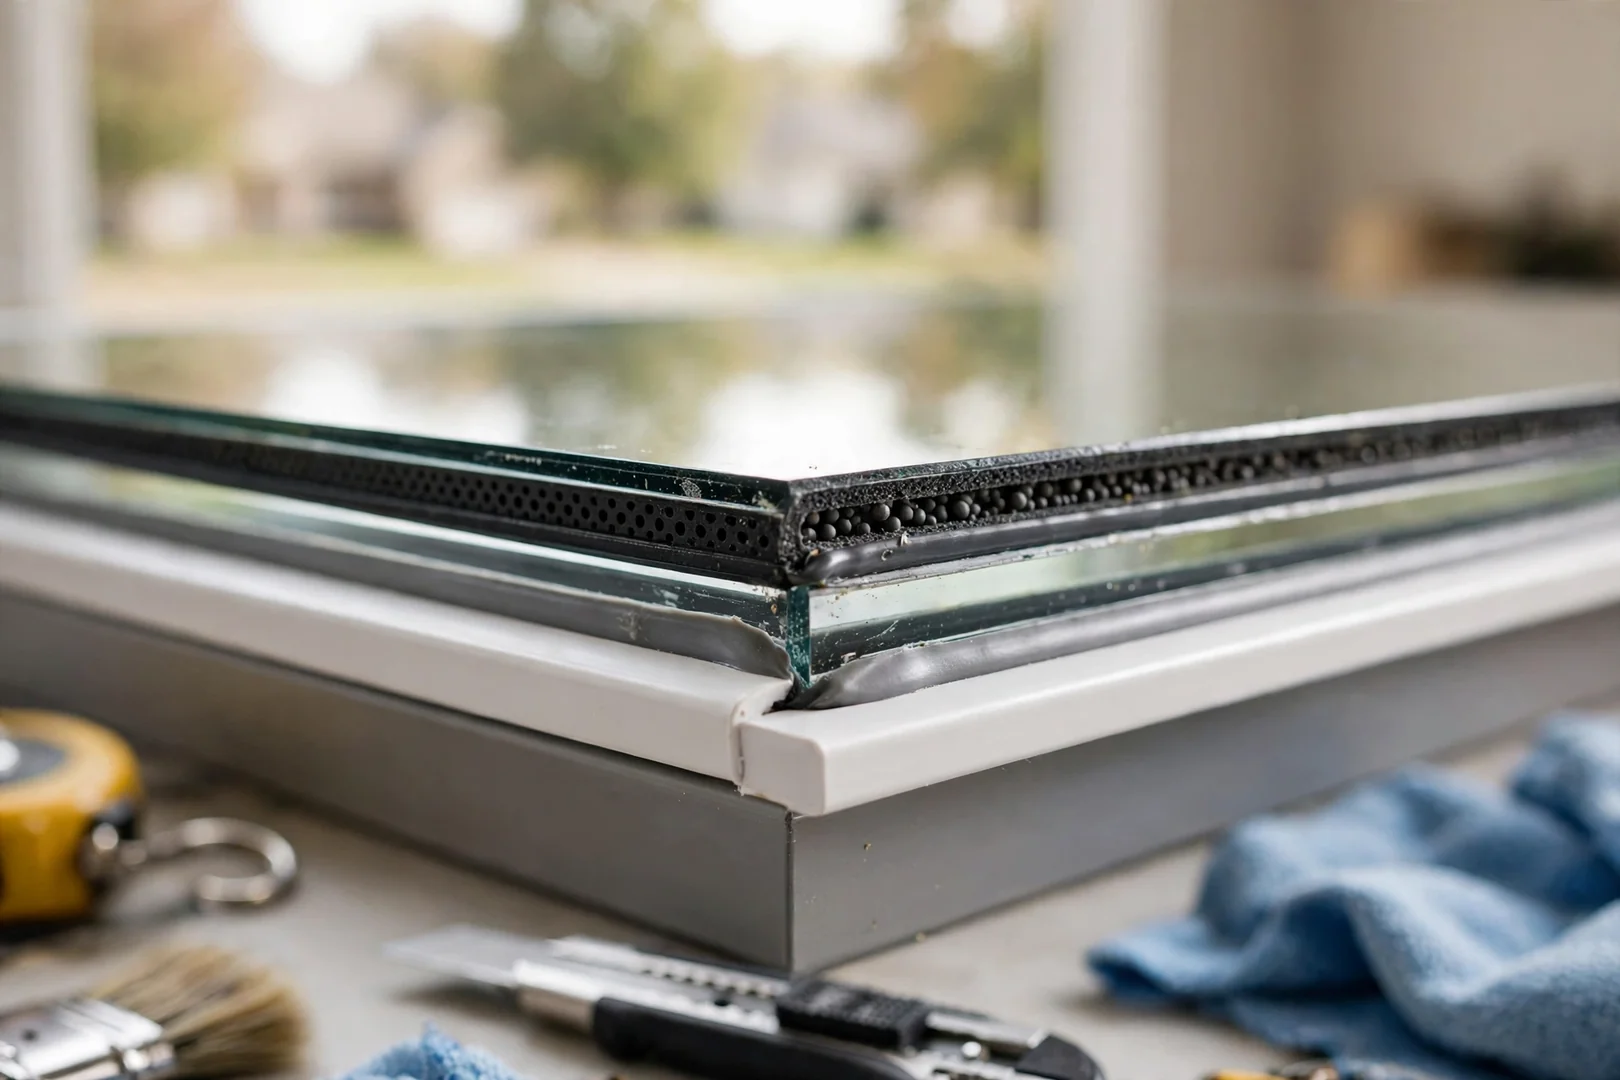
Close-up of new insulated glass and warm-edge spacer in a replacement bay unit
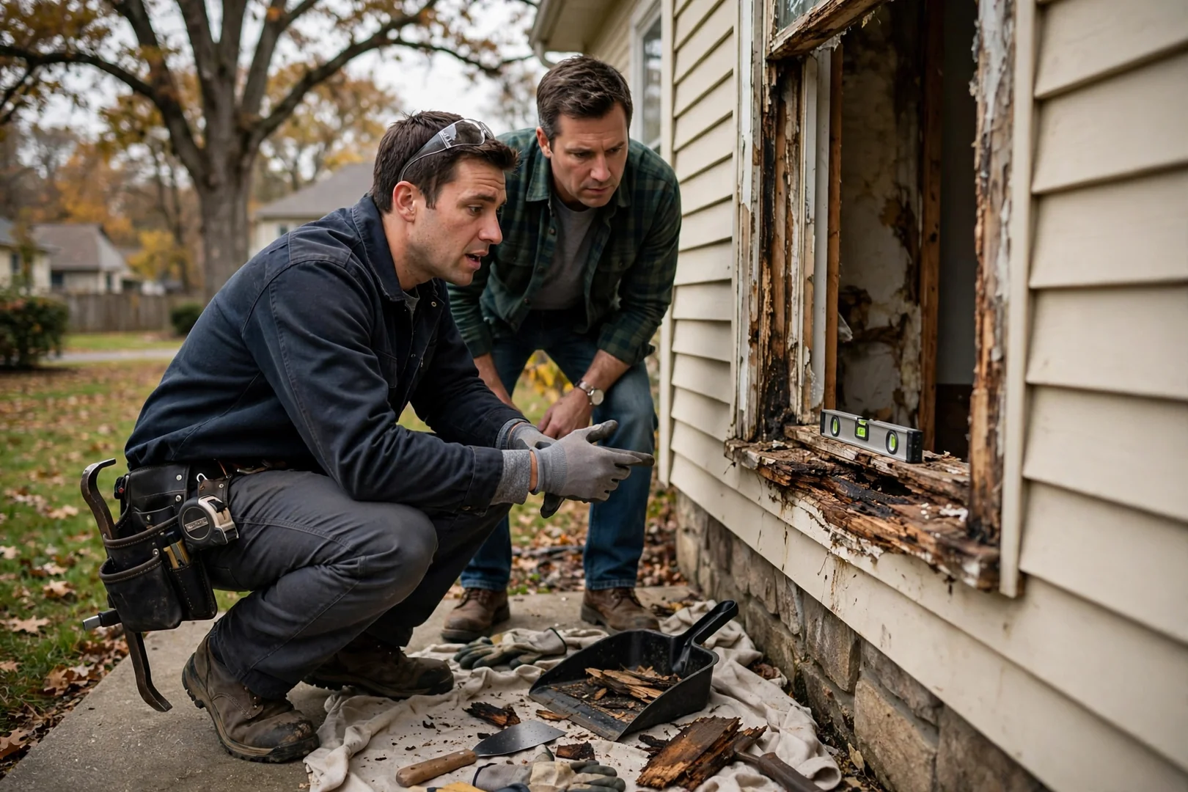
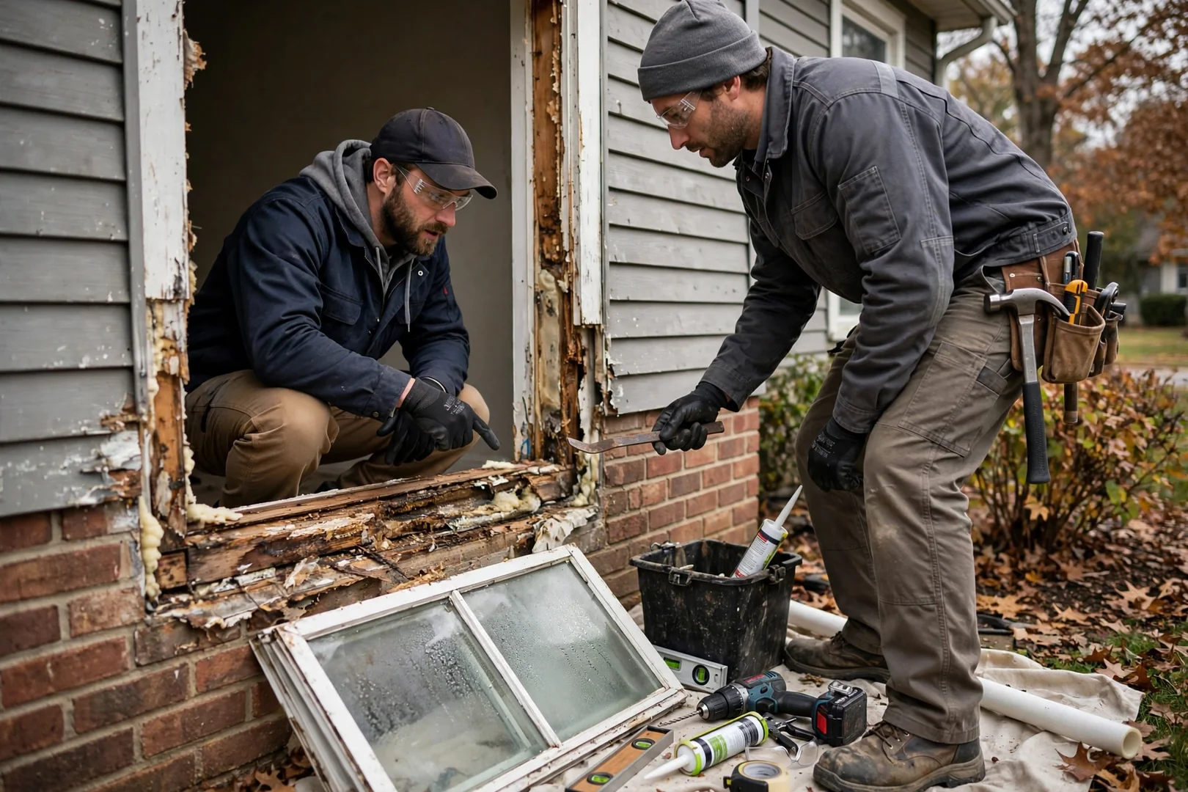
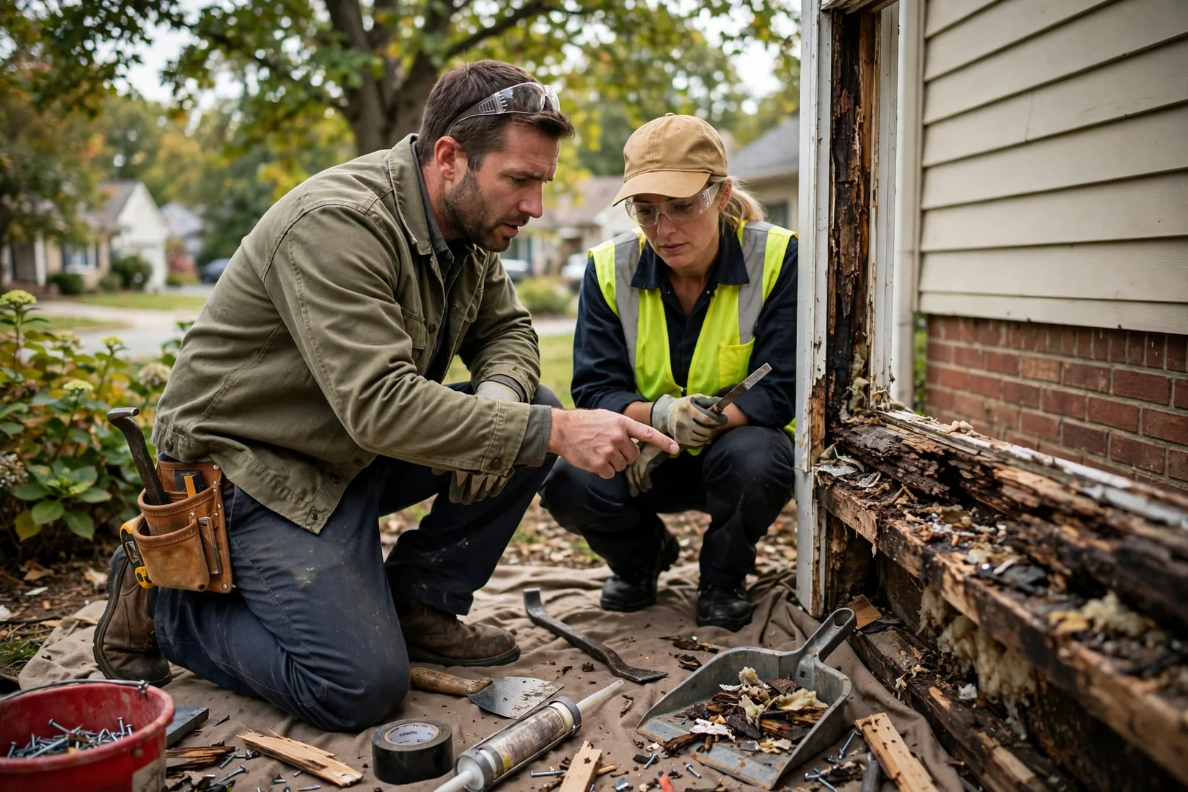
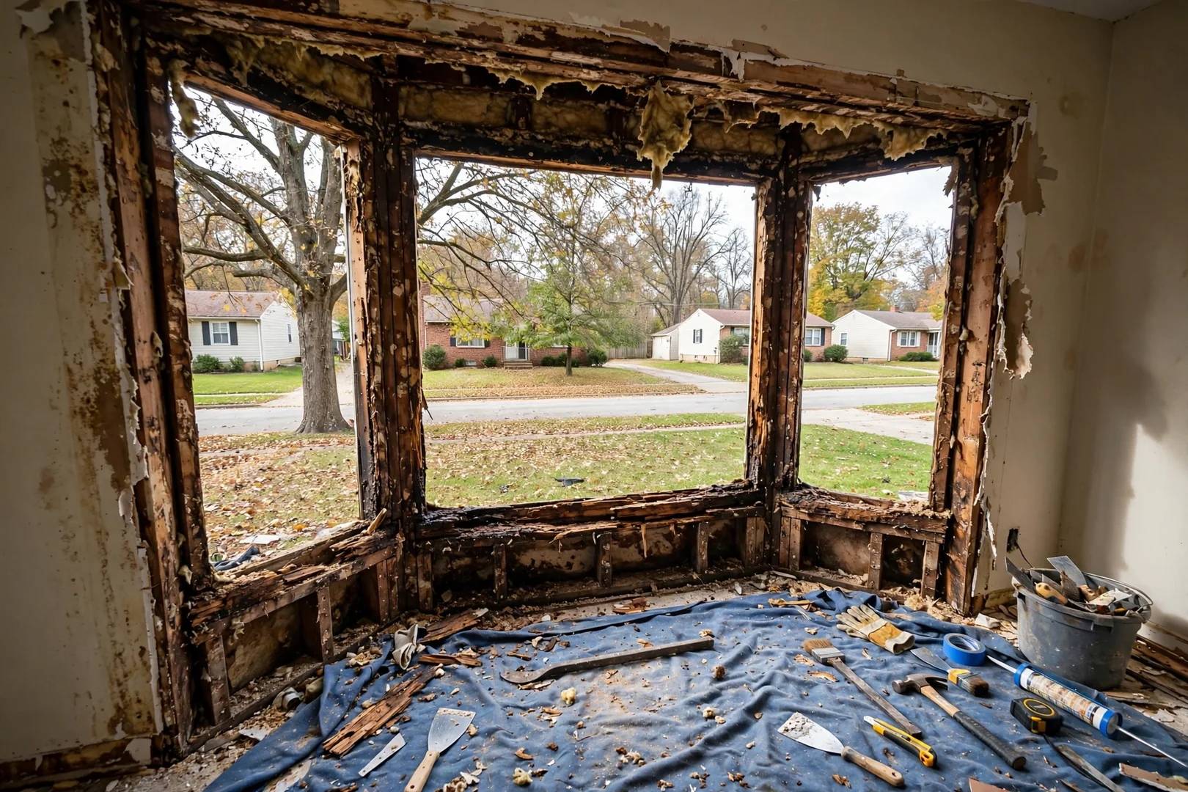
Rotted seat board and sill framing exposed during bay window removal
Bow window with five curved panels installed across a ranch home front wall
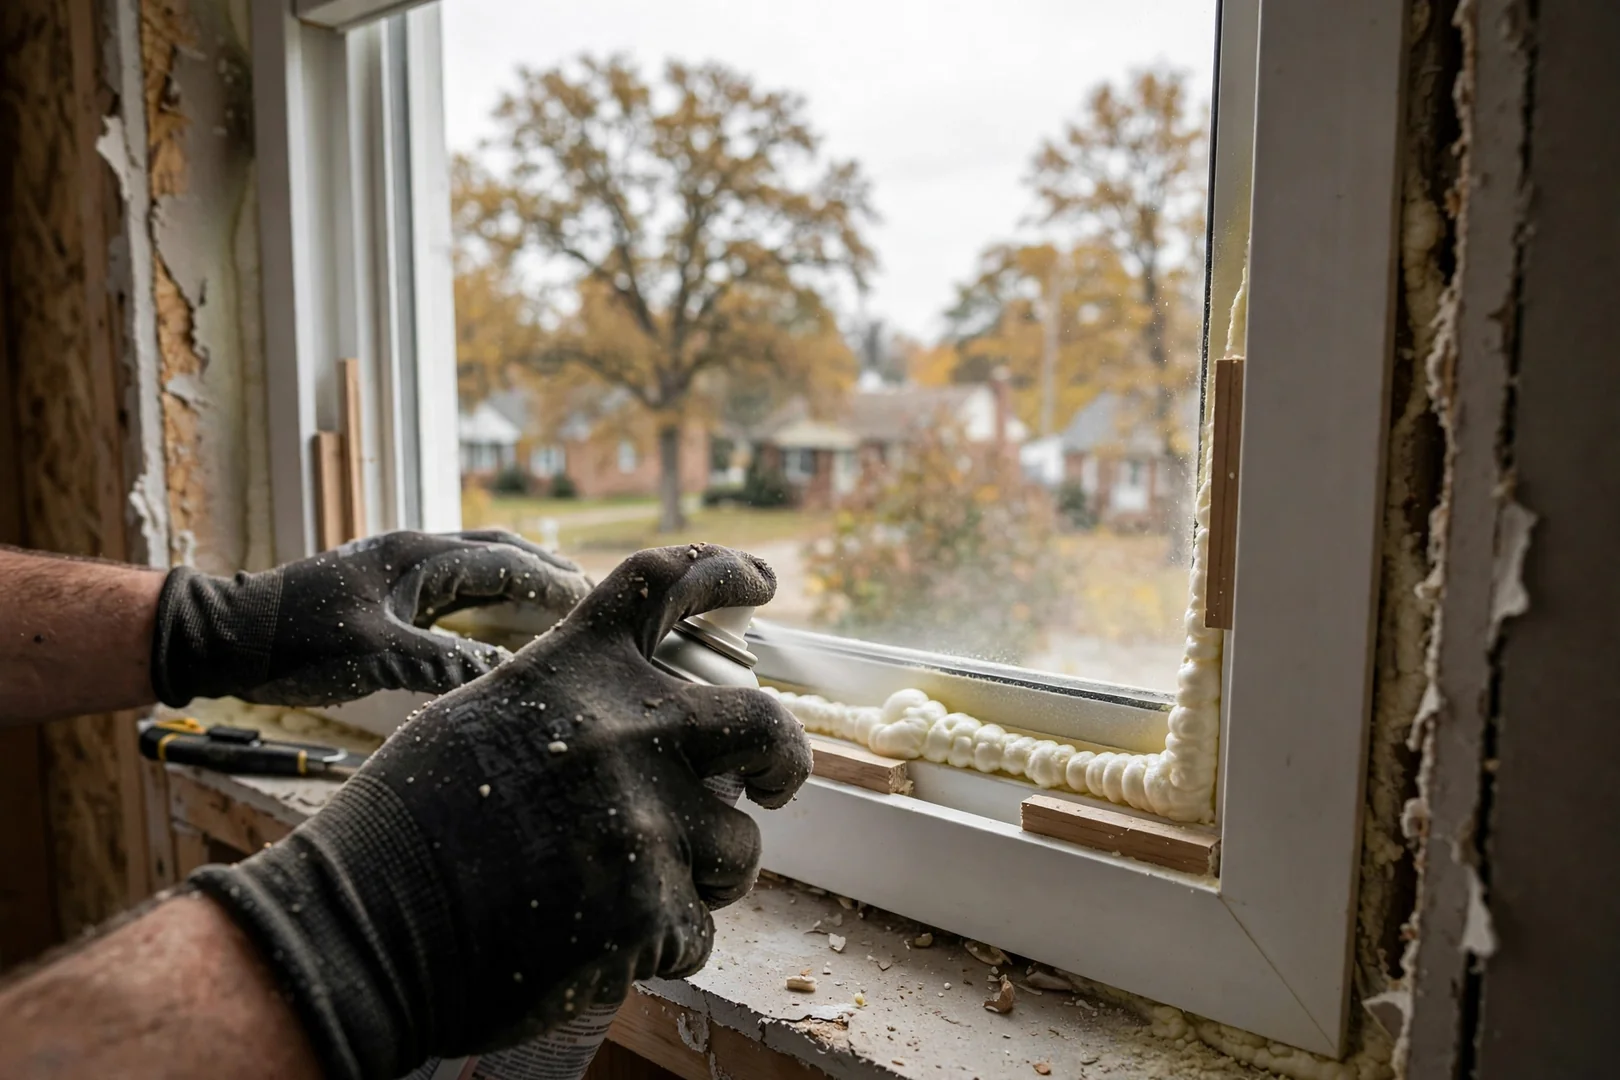
Installer applying low-expansion foam insulation around a set bay window frame
Finished interior bay window with new trim, drywall returns and cushioned seat
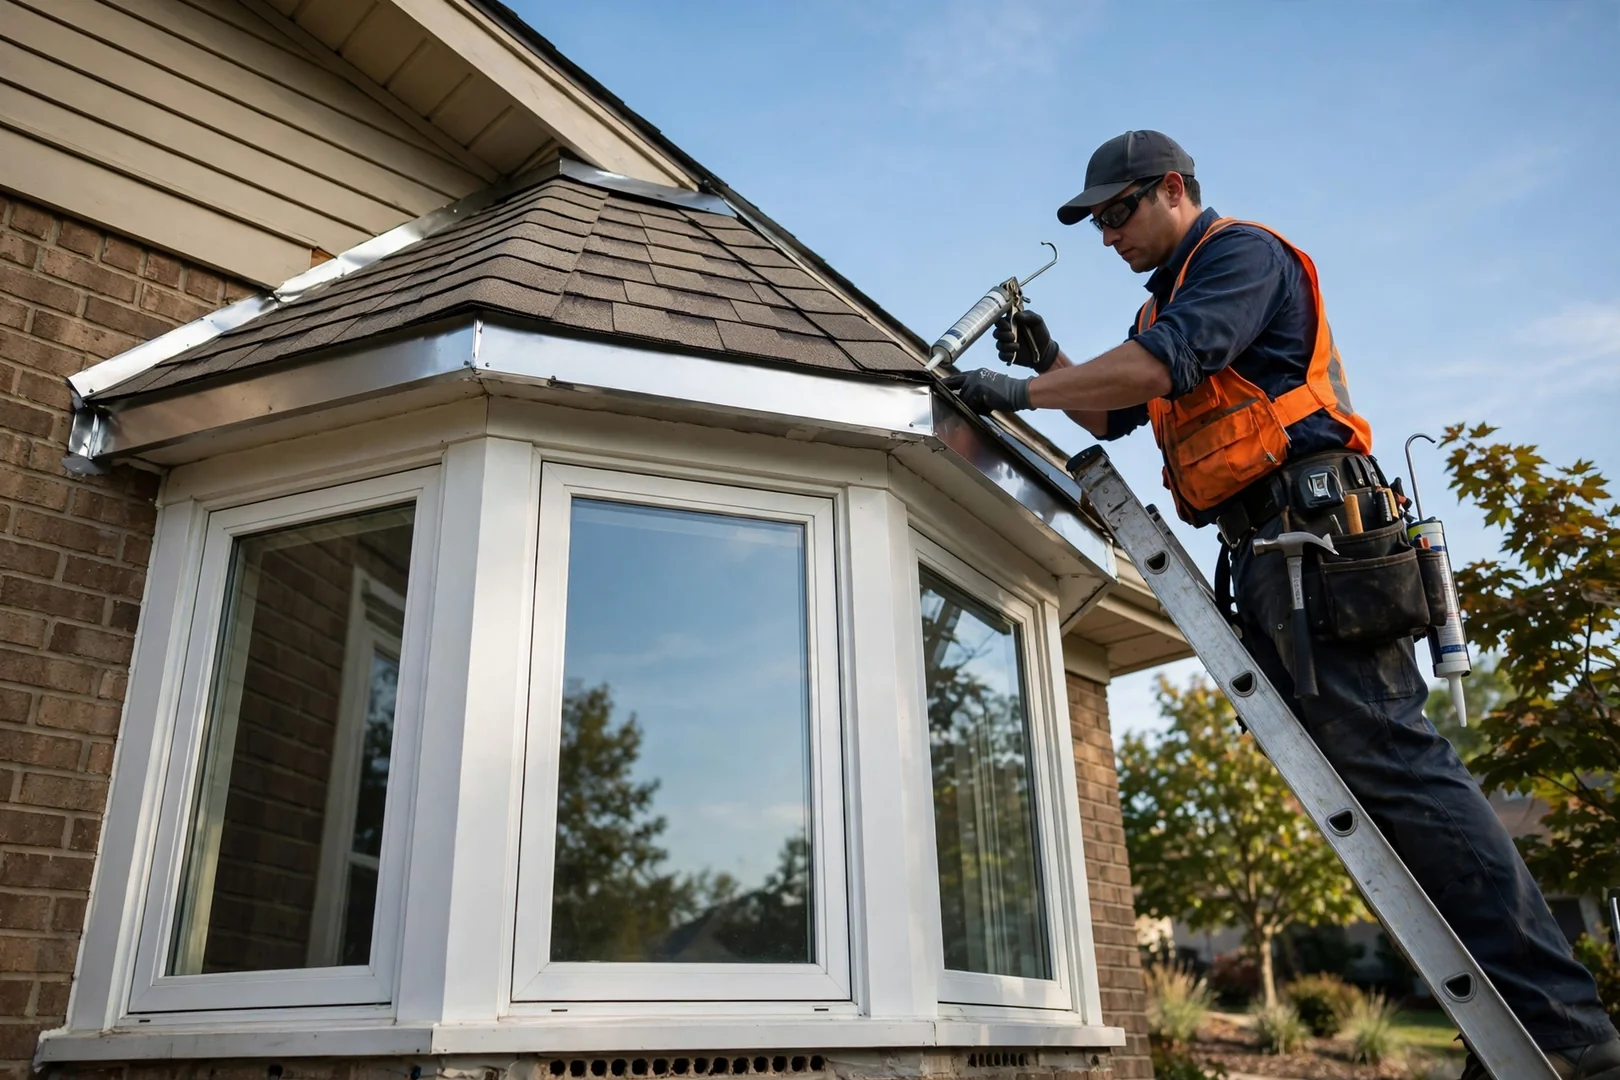
Repaired roof cap and flashing detail above an exterior bay window projection

Bay Window Replacement FAQs

Bay Window Replacement FAQs for O'Fallon Homeowners

Bay window projects raise questions that standard flat-wall openings never do, from head and seat board construction to how the assembly carries its own weight. The answers below address what O'Fallon homeowners ask most often before committing to a replacement in 2026.

Each response reflects what our crews encounter in the field, including sagging projections, failed mullion joints, and rotted seat decks discovered during removal. If your situation does not appear here, a written estimate following an on-site inspection will give you specifics for your home.

Request Your Written Estimate

Most single bay window replacements are completed within one to two working days on site, though the custom fabrication of the unit itself typically requires several weeks of lead time after final measurements. Because a bay assembly involves multiple sashes, mullion posts, a head board, and a seat board, the installation sequence takes longer than a comparable double hung swap. Any hidden rot in the seat deck or support brackets found during tear-out can extend the schedule, which we discuss with you before proceeding.

A full bay window replacement includes removal of the old assembly, inspection of the sill and framing, installation of the new sash units and mullion posts, new insulated head and seat boards, cable or knee-brace support where required, flashing, insulation of the cavity, and both exterior and interior trim finishing. We also seal the roof-to-wall junction above the projection, since that flashing detail is where many leaks originate. A post-job walkthrough covers operation of each sash, lock adjustment, and cleanup verification.

Clearing the bay area is the main task: remove window seat cushions, plants, blinds, curtain hardware, and anything stored beneath the projection, and move furniture at least six feet back from the opening. Bay replacements produce more debris than flat openings because the seat board, head board, and support framing all come out. Our installers lay protective floor covering and mask adjacent surfaces, but an open work zone lets the crew stage the heavy sash units safely.

Bay window pricing reflects the structural and finishing work that surrounds the glass, not just the sashes themselves. Each unit is built to a specific projection angle, usually 30 or 45 degrees, and requires custom head and seat boards, mullion post covers, support cabling or brackets, a small roof with proper flashing, and insulated interior finishing. We put every line item in a written estimate after measuring, so you can see exactly where labor and materials are allocated.

Yes, the temperature swings and wind-driven rain common in O’Fallon make the seat board insulation and roof flashing details especially important on a bay assembly. Because the projection sits outside the main wall plane, it loses heat on three sides and is prone to condensation and drafts at the seat if the cavity is not properly insulated and air sealed. For 2026 installations across O’Fallon we specify low-E insulated glass with warm-edge spacers and fully insulate the seat and head boards to keep the projection performing like the rest of the wall.

Free Bay Window Replacement Estimates

Schedule Bay Window Replacement in O'Fallon

Ready to address a sagging seat board, fogged insulated glass, or drafts along the mullions? Our team measures the existing opening, checks the header support and sill pitch, then provides a free written estimate detailing unit style, glazing package, and flashing method. There is no obligation attached, and scheduling is handled promptly so your project fits comfortably into your 2026 calendar. Every quote spells out materials, trim work, and the post-job walkthrough, so nothing about the finished bay is left to guesswork. Call or email today to reserve your on-site assessment in O’Fallon.

Call Us On: (636) 500-2845